

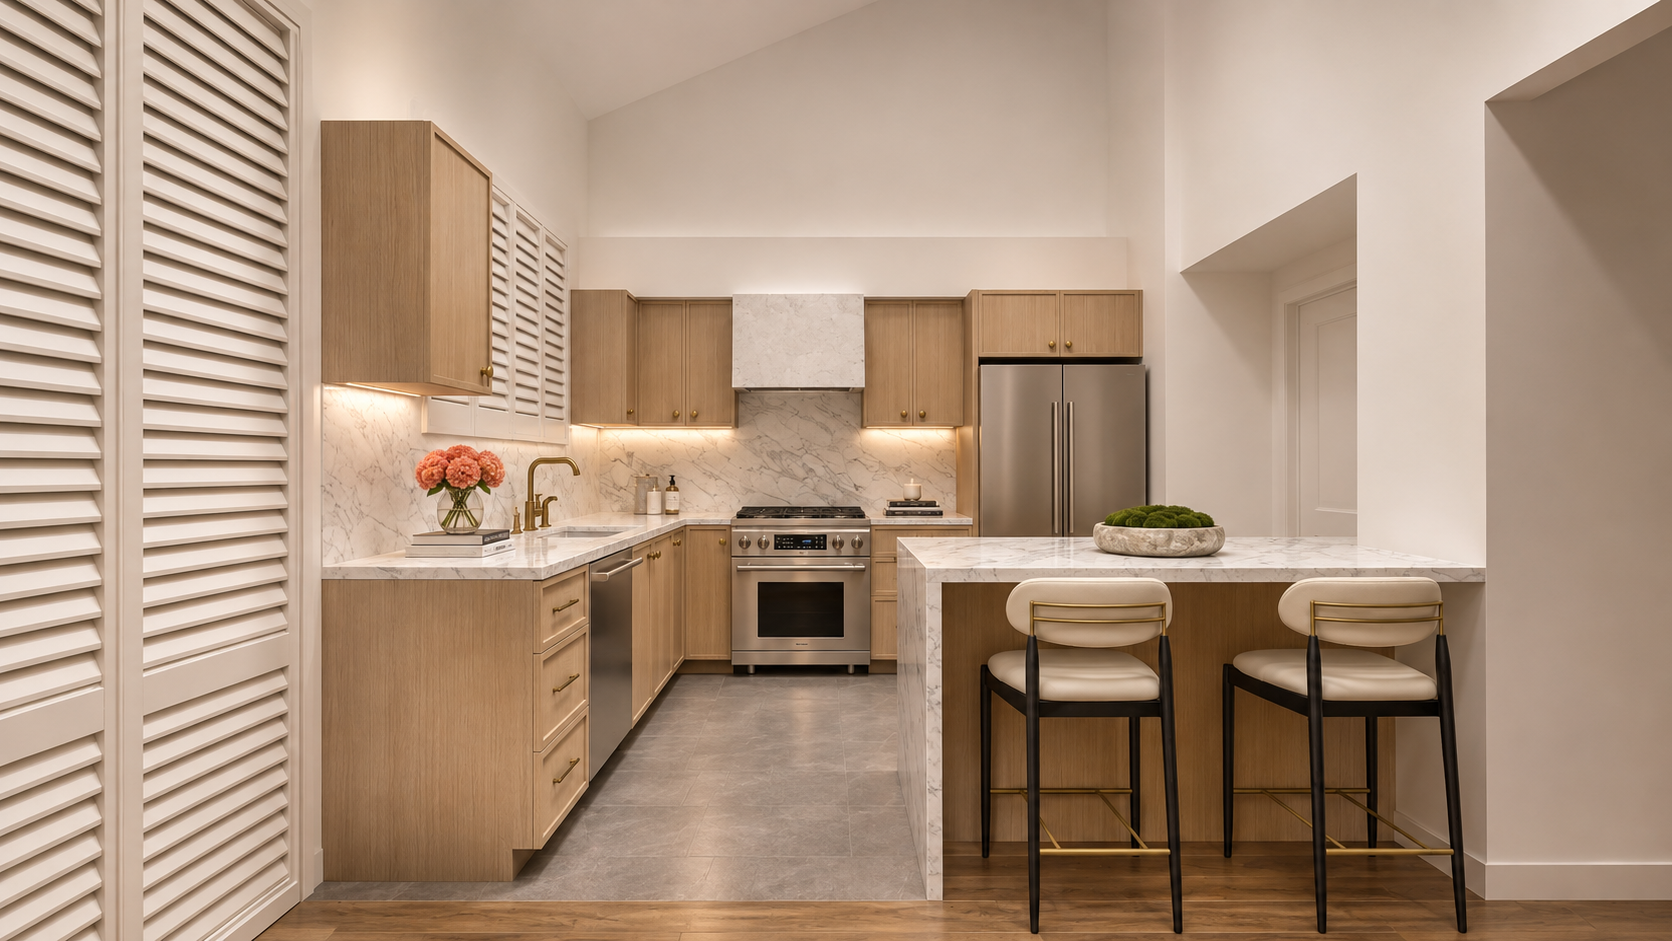
gregory way condo
GREGORY WAY CONDO · RESIDENTIAL DESIGN
SMALLER FOOTPRINT. BIGGER POSSIBILITIES.
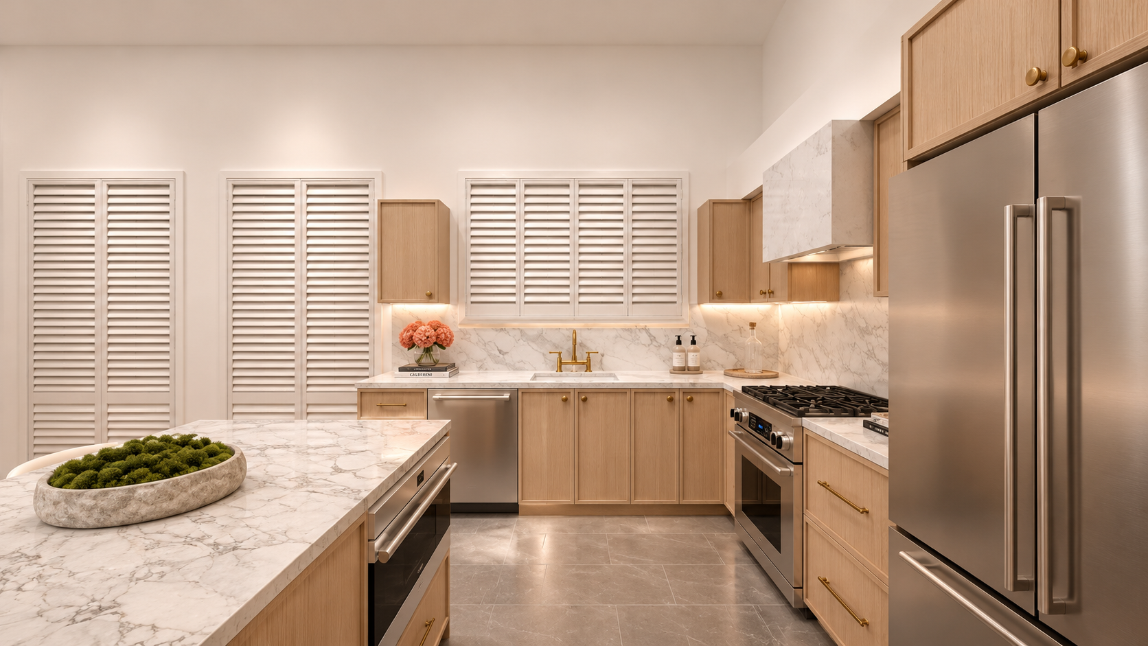
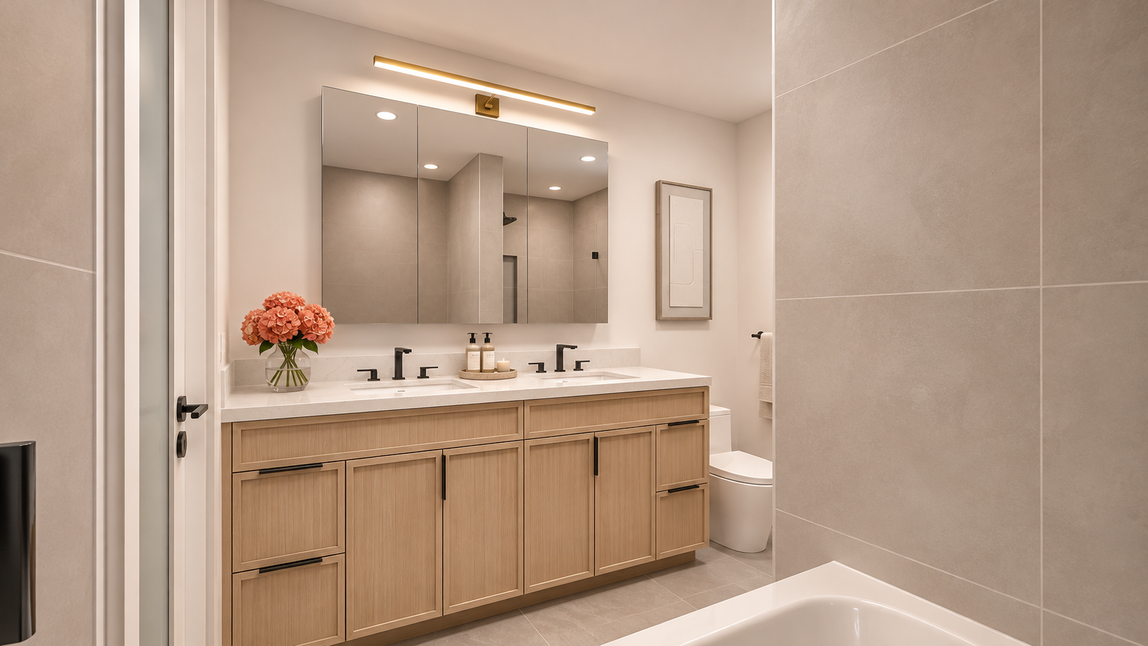
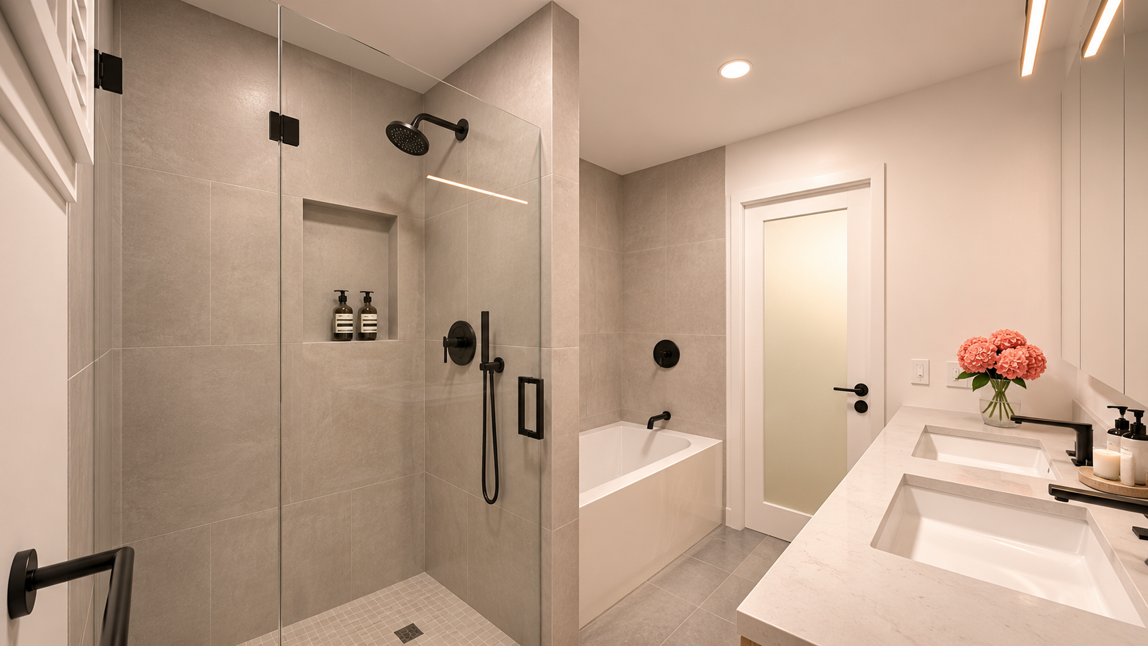
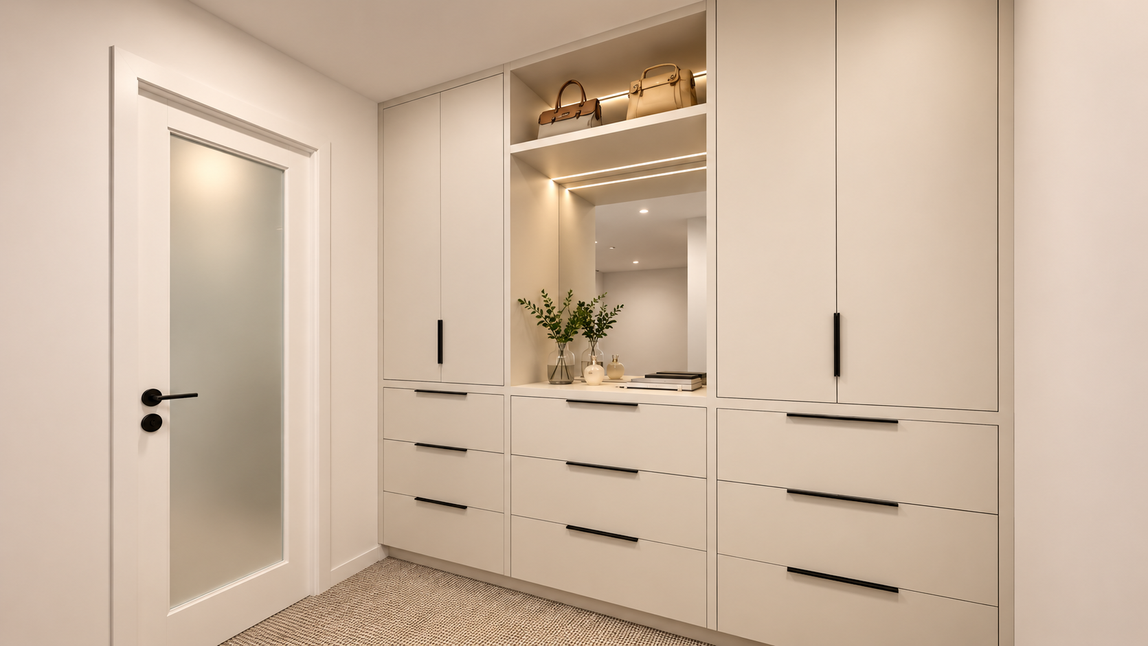
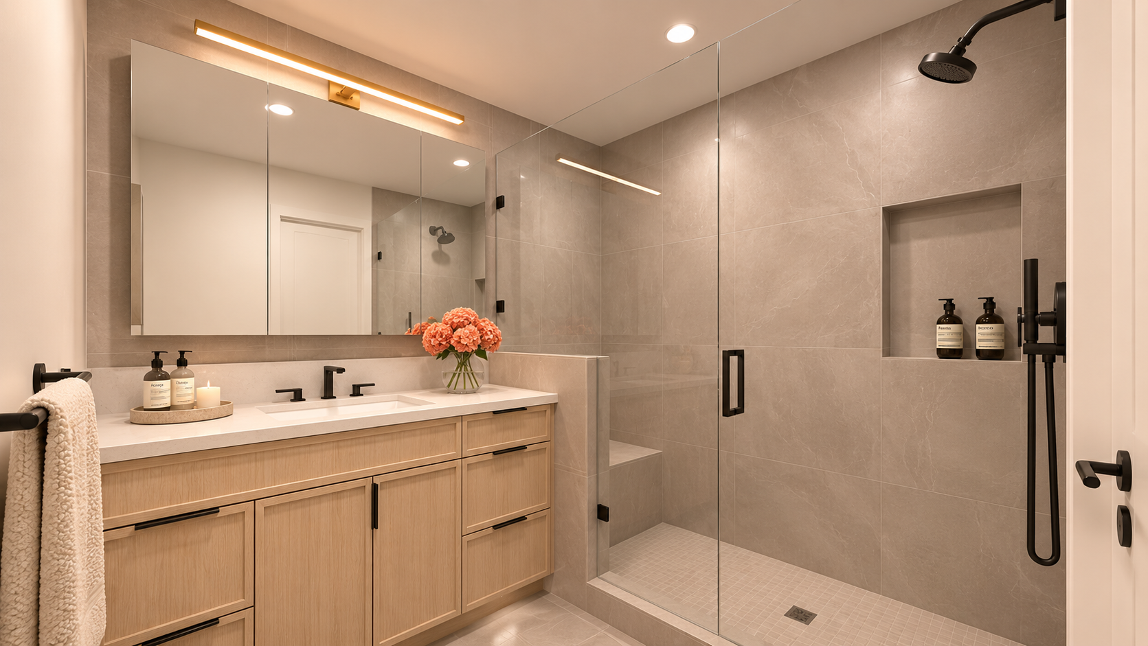
A thoughtful condo transformation focused on making every square foot count. Warm wood cabinetry, clean architectural lines, and carefully selected finishes bring a fresh, modern feel to the kitchen, bathroom, and custom storage areas.
From 3D visualizations and detailed construction drawings to interior elevations and contractor collaboration, the design was developed to balance everyday functionality with a cohesive aesthetic.
DESIGN + DOCUMENTATION
Interior Design · Space Planning · 3D Renderings · Construction Drawings · Interior Elevations · Custom Cabinetry Design
PROJECT COORDINATION
Contractor Collaboration · Design Coordination · Construction Documentation
GOT A SPACE? LET'S ELEVATE IT.
Whether it's one room or your whole home, great things start with a conversation.